
Price Reduction - Primary on Main

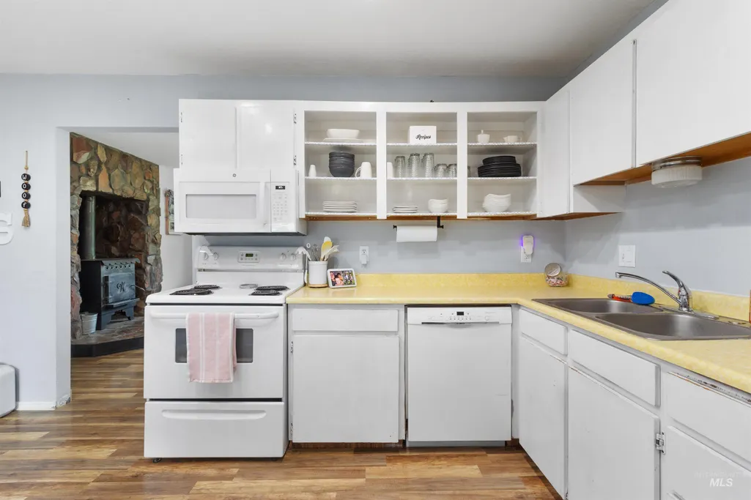


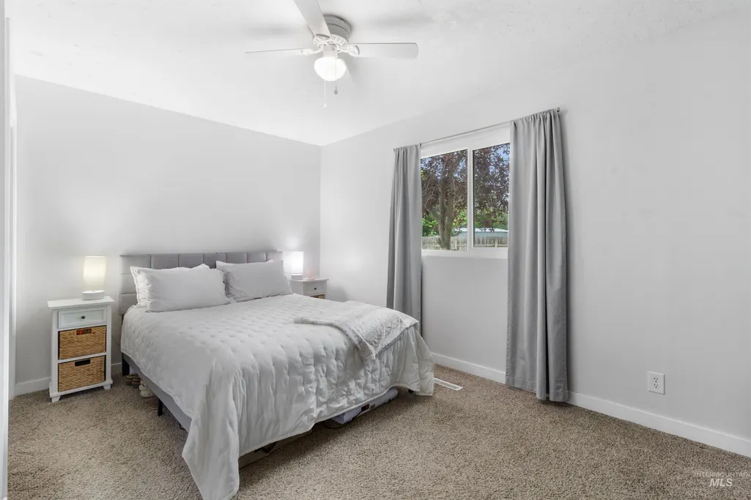


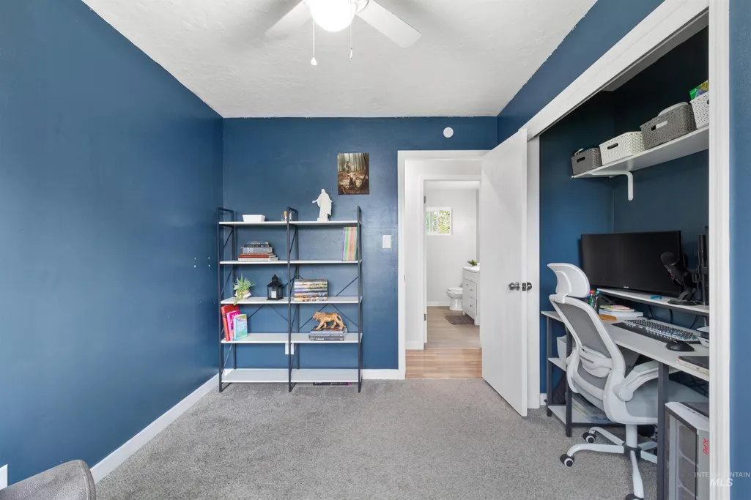
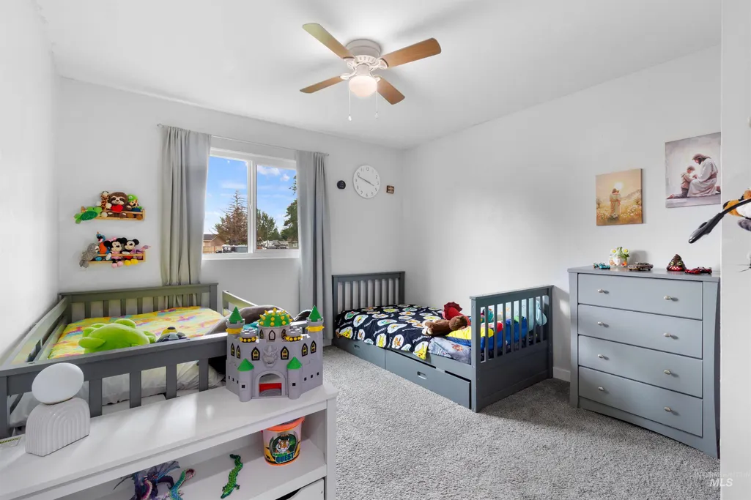
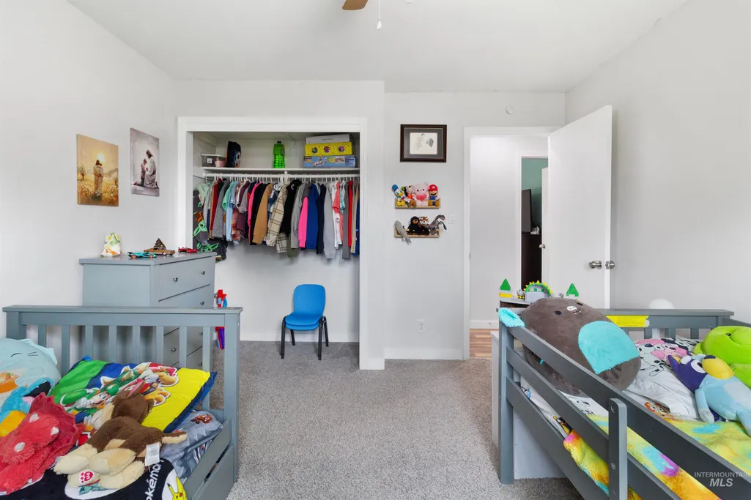
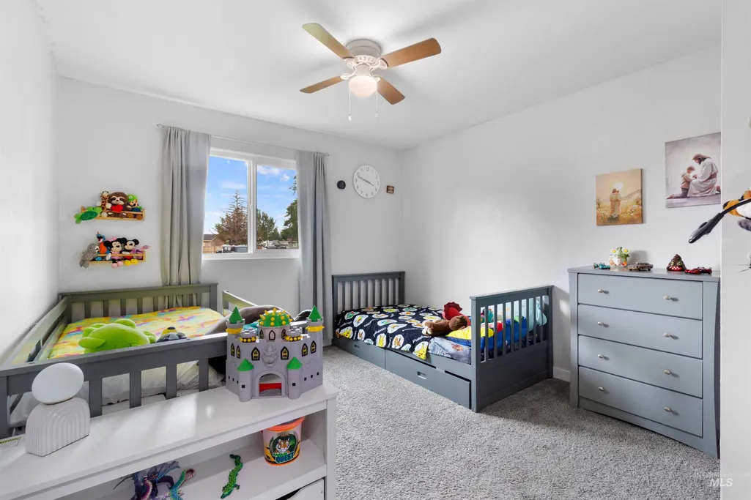


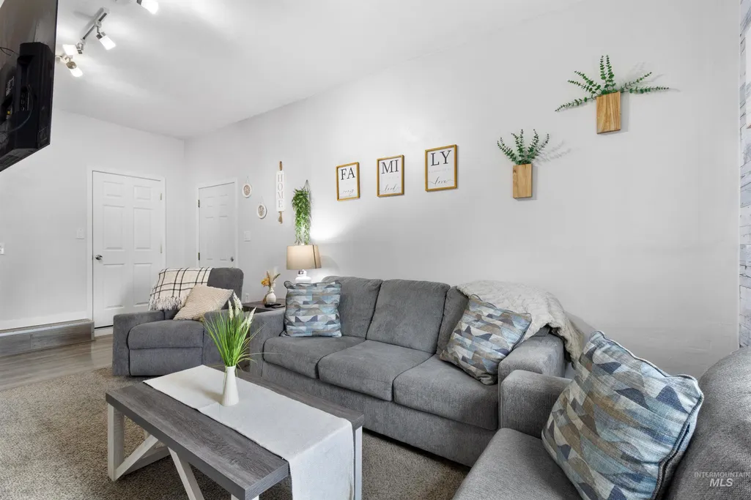


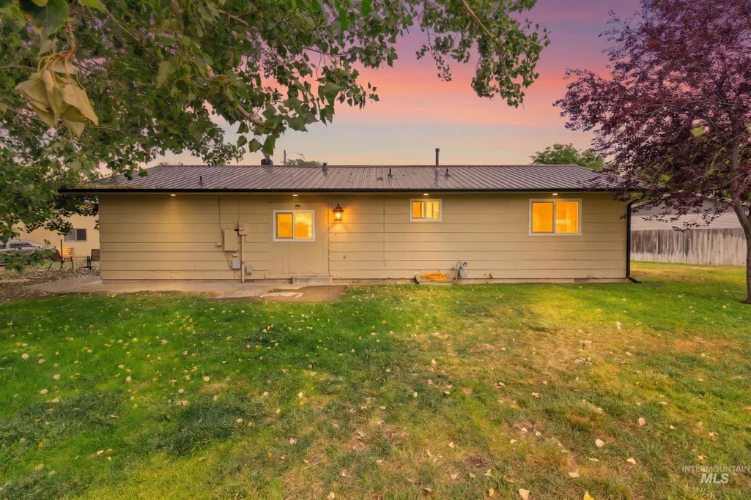



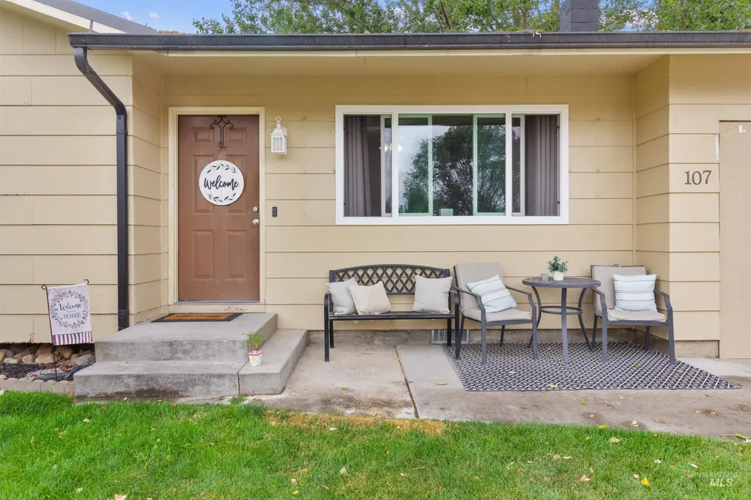
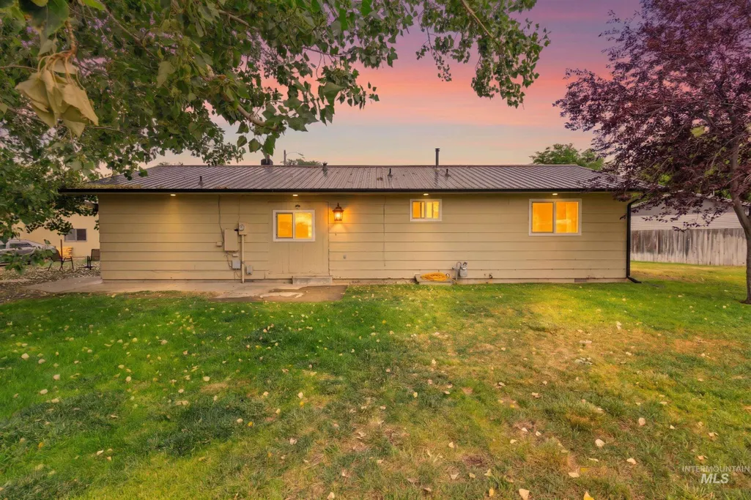
Address
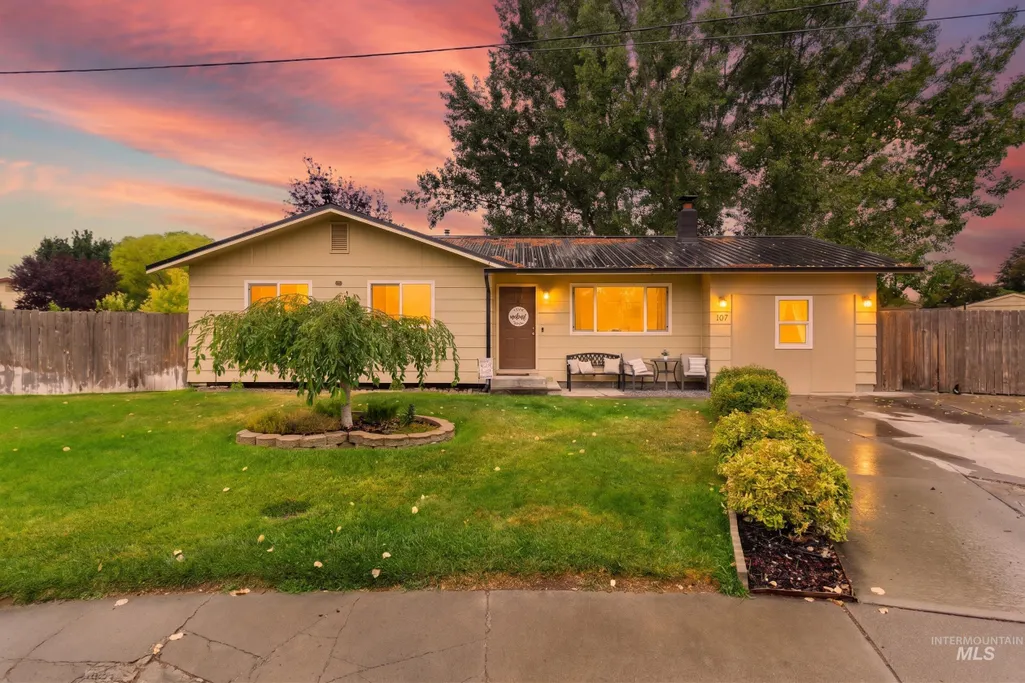
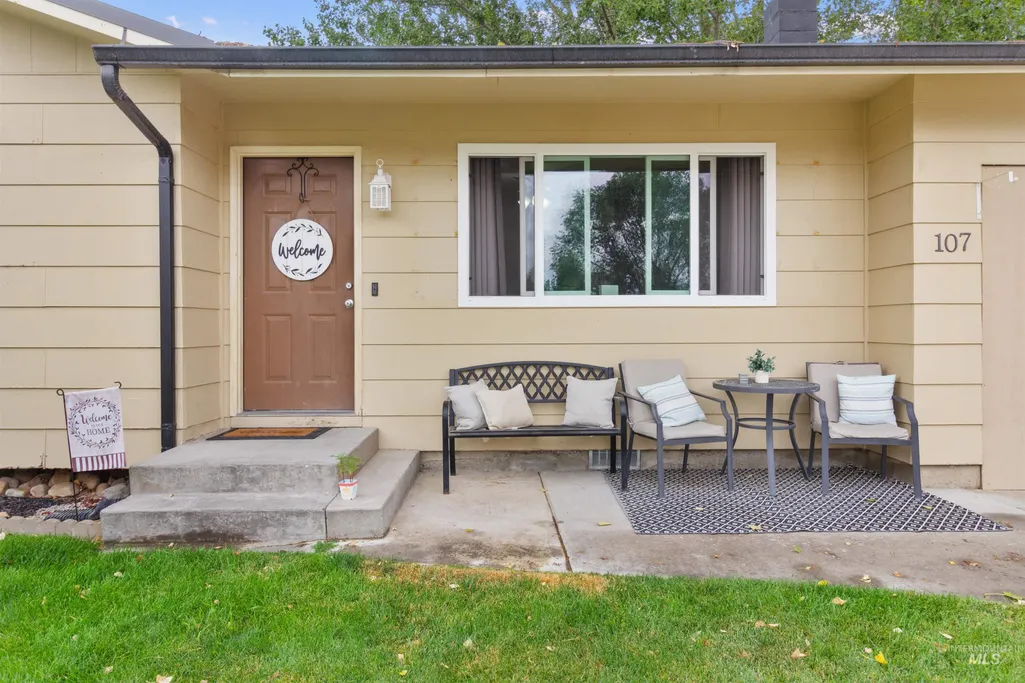
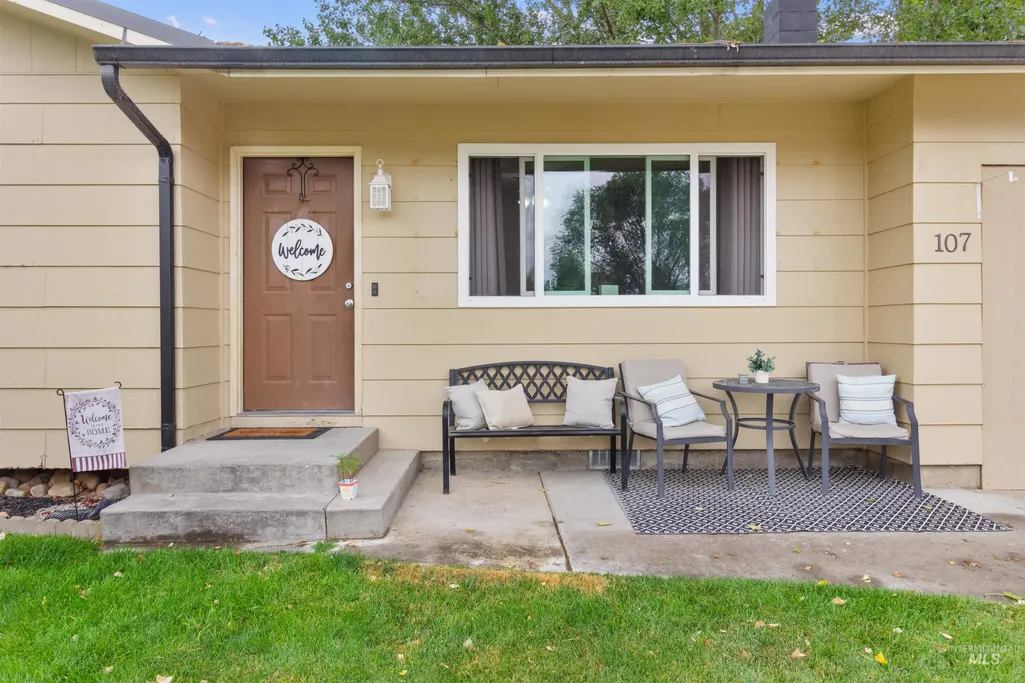
107 Birchwood Cir N., Kimberly, ID
Price
$ 307,900
Property Attributes
- MLS#98997454
- TypeSingle Family
- Listing Status Active
- CountyTwin Falls
- CityKimberly
- Neighborhood0 Not Applicable
- Zip83341
- Style
- Year Built1977
- Taxes$ 1191
- Price$ 307,900
- Bedrooms3
- Full Bathrooms1
- Half Bathrooms0
- Sqr Footage1319
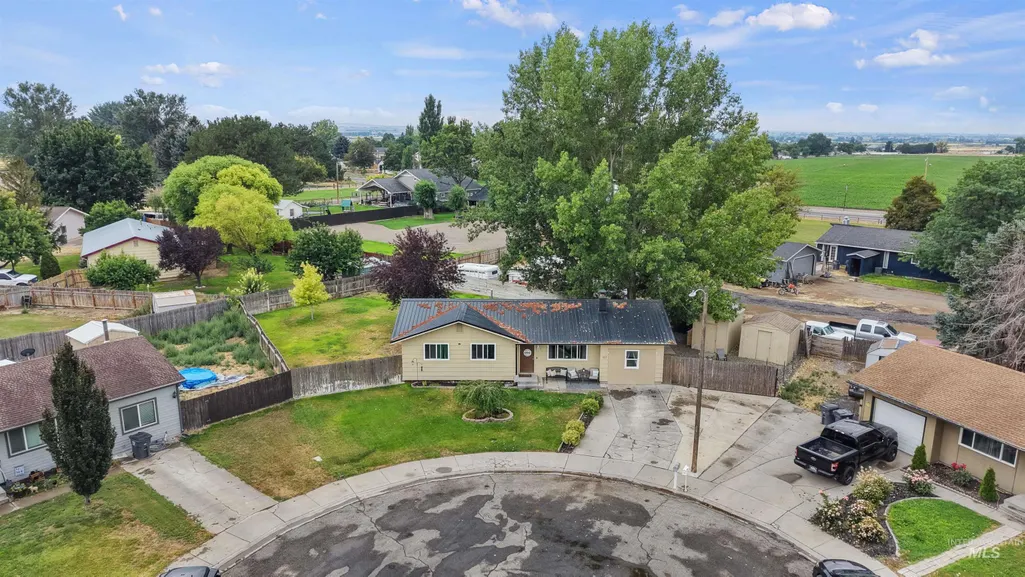
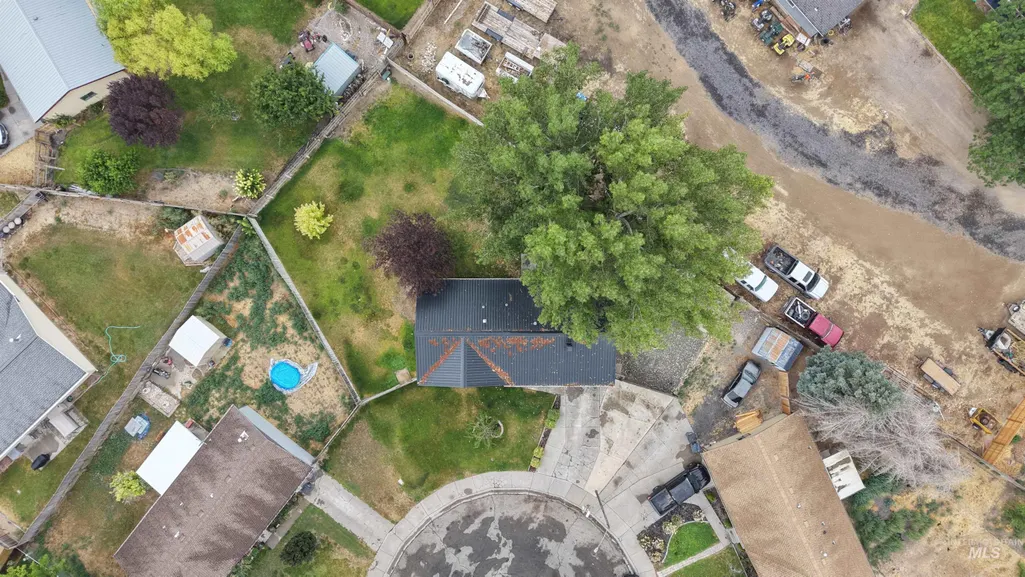
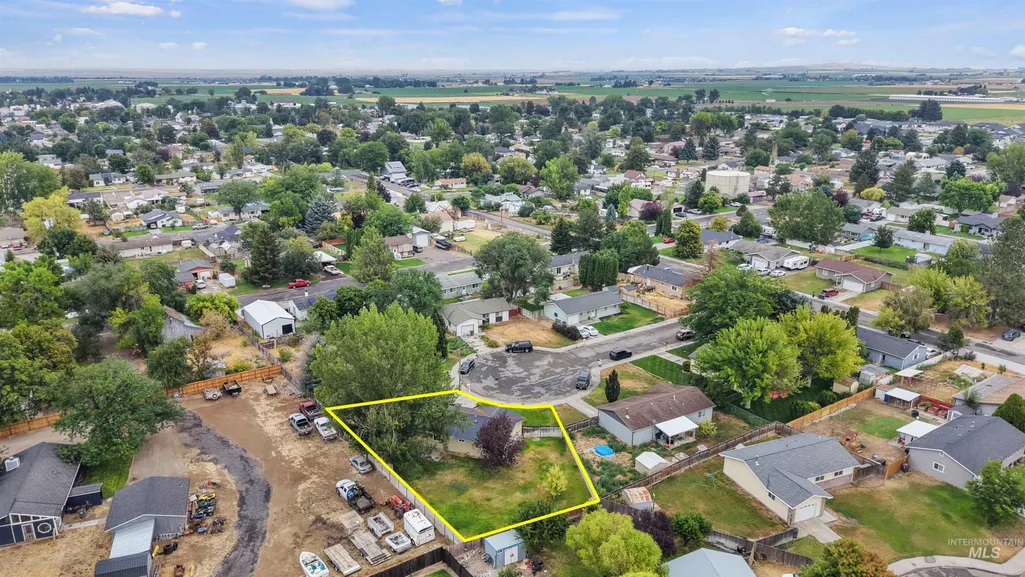
- Lot Size0.22 Acres
Data Source:
Intermountain MLS (IMLS)
Property Description
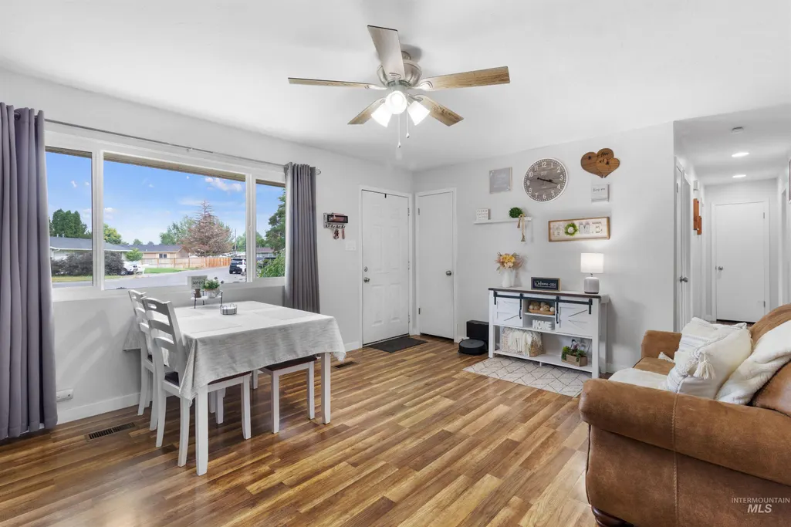
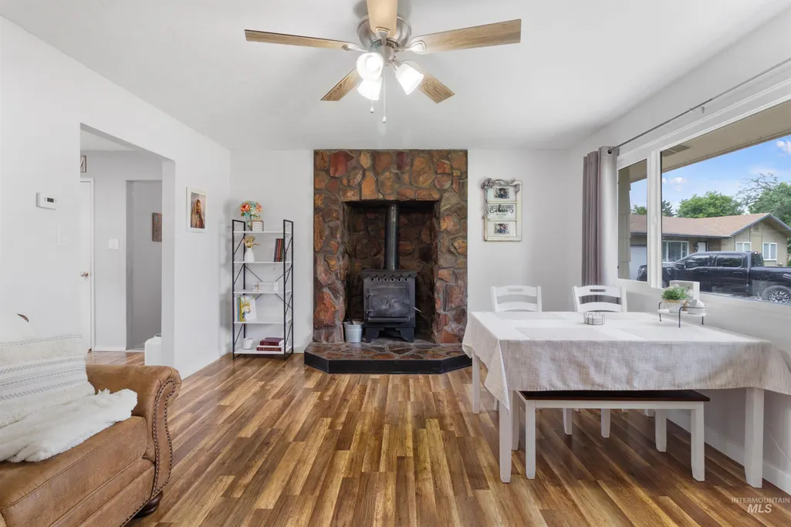
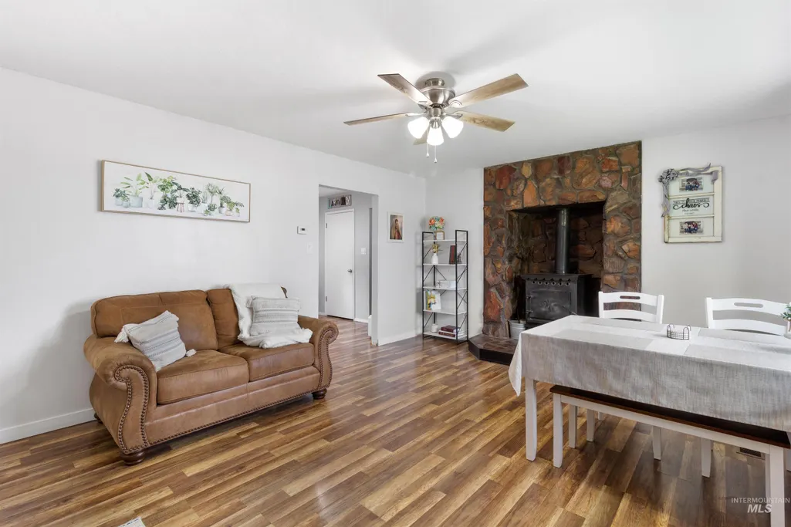
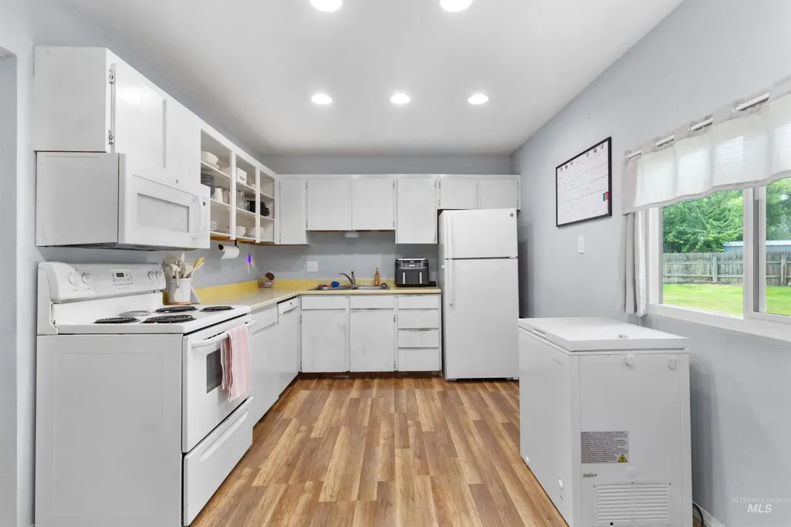
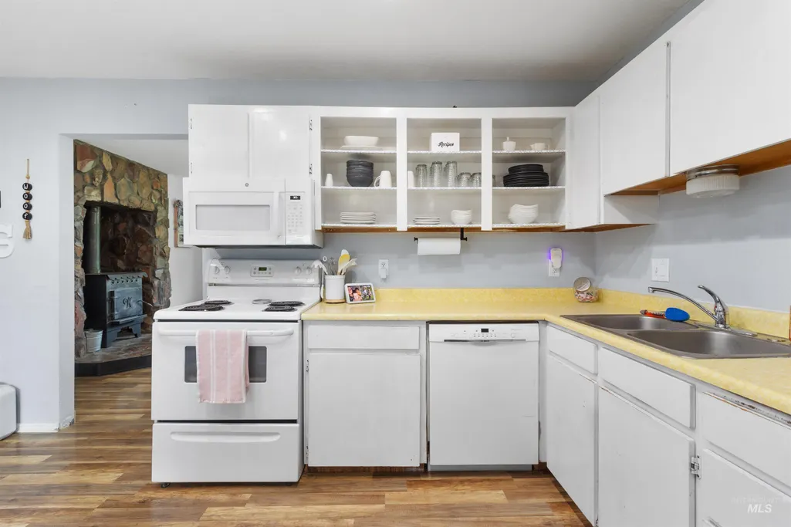
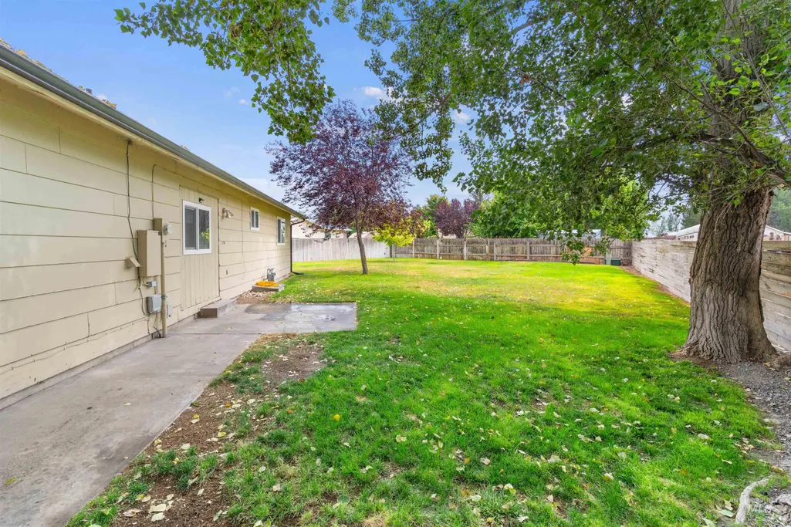
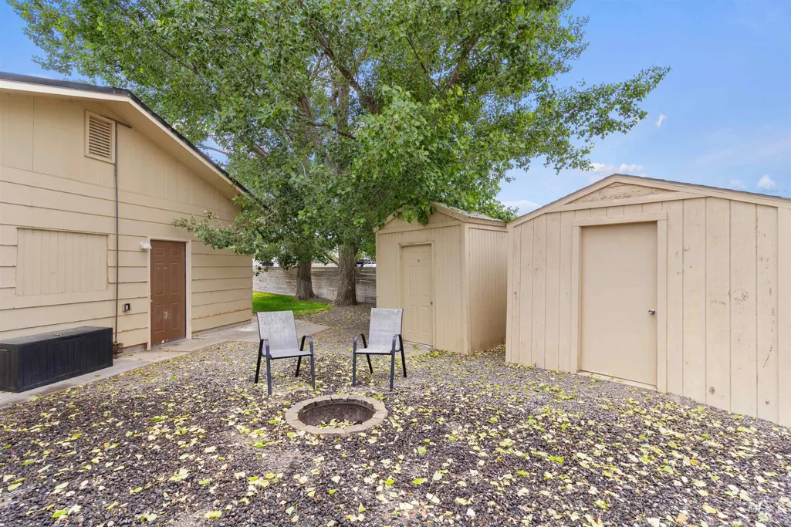
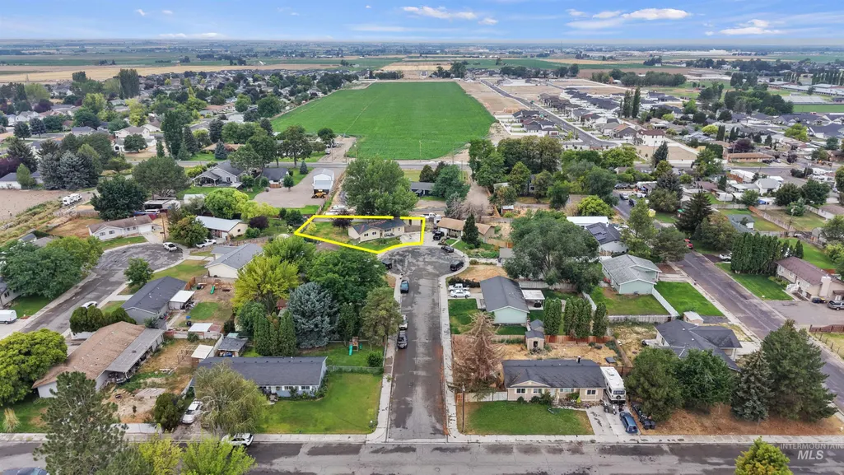
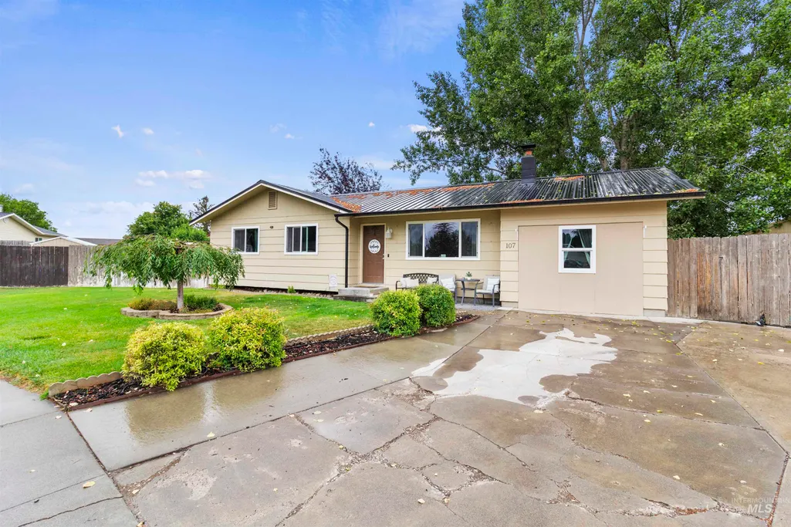
Welcome to 107 Birchwood Cir N in Kimberly, Idaho! This inviting home offers a comfortable and functional layout in a desirable Kimberly location. Enjoy spacious living areas with plenty of natural light and room to gather, relax, and entertain. The property provides excellent potential for buyers looking for a well-located home with convenient access to Kimberly schools, parks, shopping, and an easy commute to Twin Falls. Outside, you'll find space to enjoy Idaho's beautiful seasons and make the property your own. Schedule your private showing today and see everything this Kimberly home has to offer!
| Elementary School | Middle School | High School |
|---|---|---|
| Kimberly Elementary School | Kimberly Middle School | Kimberly High School |
| Price History | |
|---|---|
| 8/14/2026 | Listed $309,900 |
| 8/25/2026 | 1$307,900 |
General Features
| Heating | Forced Air |
|---|---|
| Cooling | Wall/Window Unit(s) |
| Utilities | Sewer Connected |
| Roof | Metal |
| Appliances | Gas Water Heater |
| Construction Materials | Frame |
| Year Built | 1977 |
| Levels | One |
| Property Subtype | Single Family Residence |
| Tax Year | 2025 |
| Current Use | Single Family |
| Ownership | Fee Simple |
| County | Twin Falls |
| Property Type | Residential |
| Subdivision Name | 0 Not Applicable |
| Garage Y/N | false |
| Status | Active |
| Directions | From Red Cap Corner (Kimberly Rd/Hwy 30), head east on Kimberly Road toward Kimberly. Continue into town, then turn right (south) onto Main Street. Turn left (east) onto Maxine Lane, then right onto Birch Street. Turn right onto Birchwood Circle N and continue to 107 Birchwood Cir N. |
| ModificationTimestamp | 2026-09-02T21:13:49.200Z |
| High School | Kimberly |
| City | Kimberly |
| High School District | Kimberly School District #414 |
| Lot Size Units | Acres |
| Lot Size Square Feet | 9583.2 |
| Carport Y/N | false |
| Listing Terms | Cash |
| Elementary School | Kimberly |
| Land Lease Y/N | false |
| Tax Annual Amount | 1191 |
| Middle/Junior High School | Kimberly |
| Building Area Units | Square Feet |
| Primary Bedroom Level | Main |
| Living Area Units | Square Feet |
| Standard Status | Active |
| Middle/Junior School District | Kimberly School District #414 |
| Elementary School District | Kimberly School District #414 |
| Legal Description | Kimberly Birchwood Subd #1 Lot 8 Block 1 (28-10-18 Nw) |
| LeasableAreaUnits | Square Feet |
| Freehold | IDX |
Interior Features
| Flooring | Carpet |
|---|---|
| Total Fireplaces | 1 |
| Fireplace Features | One |
| Air Conditioning Y/N | true |
| Heating Y/N | true |
| Fireplace Y/N | true |
| Above Grade Finished Area | 1319 |
| Total Bedrooms | 3 |
| Main Level Bedrooms | 3 |
| Main Level Bathrooms | 1 |
| Below Grade Finished Area Unit Type | Square Feet |
| LivingAreaSource | Public Records |
| Below Grade Finished Area Source | Public Records |
| Above Grade Finished Area Source | Public Records |
| Above Grade Finished Area Unit Type | Square Feet |
| Total Baths | 1 |
| Bedroom 3 Level | Main |
| Second Bedroom Level | Main |
Exterior Features
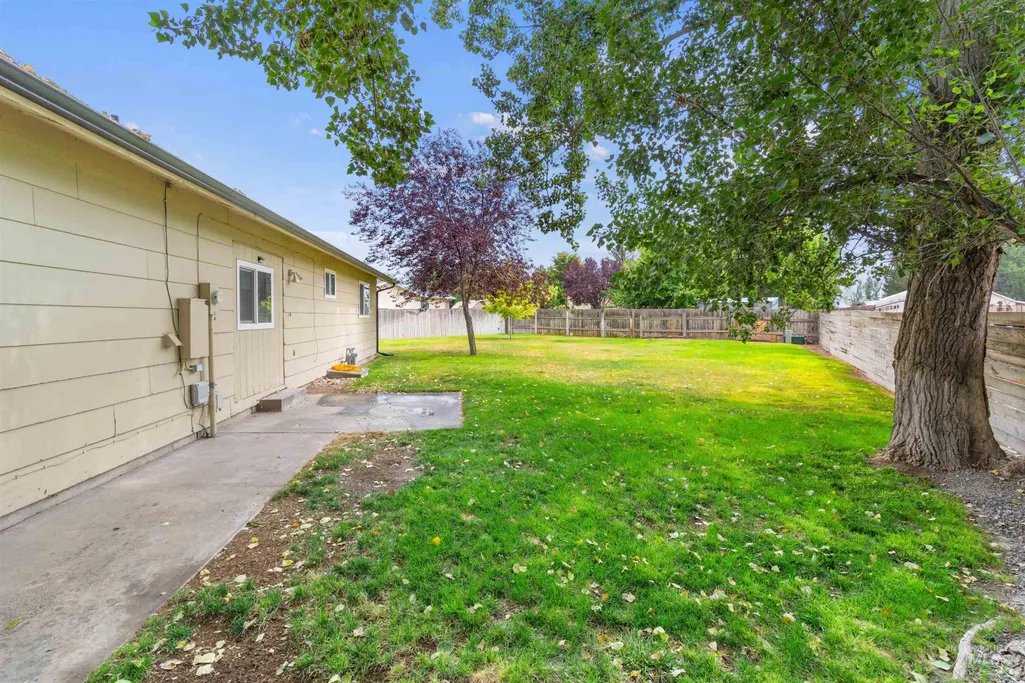
| Fencing | Full |
|---|---|
| Lot Features | Standard Lot 6000-9999 SF |
| Water Source | City Service |
| Lot Size Area | 0.22 |
| Foundation Details | Crawl Space |
| Building Area Total | 1319 |
| Lot Size Acres | 0.22 |
| Road Surface Type | Paved |
| Road Frontage Type | Public Road |
Amenities
- Foreclosure
- Views
- Short Sale
- New Construction
- Adult 55+
- Lease To Own
- No HOA Fees
- Furnished
- Primary On Main
- Air Conditioning
- Seller Finance
- Green
- Fixer Upper
- Horse
- Golf
- Fireplace
- Deck
- Garage
- Basement
- Pool
Property vs Single Family Average in 83341
Price
Taxes
Year Built

