
Primary on Main









Address
3377 E 3119 N, Kimberly, ID
Price
$ 650,000
Property Attributes
- MLS#99001513
- TypeSingle Family
- Listing Status New
- CountyTwin Falls
- CityKimberly
- NeighborhoodSunset sky
- Zip83341
- Style
- Year Built2023
- Taxes$ 3026
- Price$ 650,000
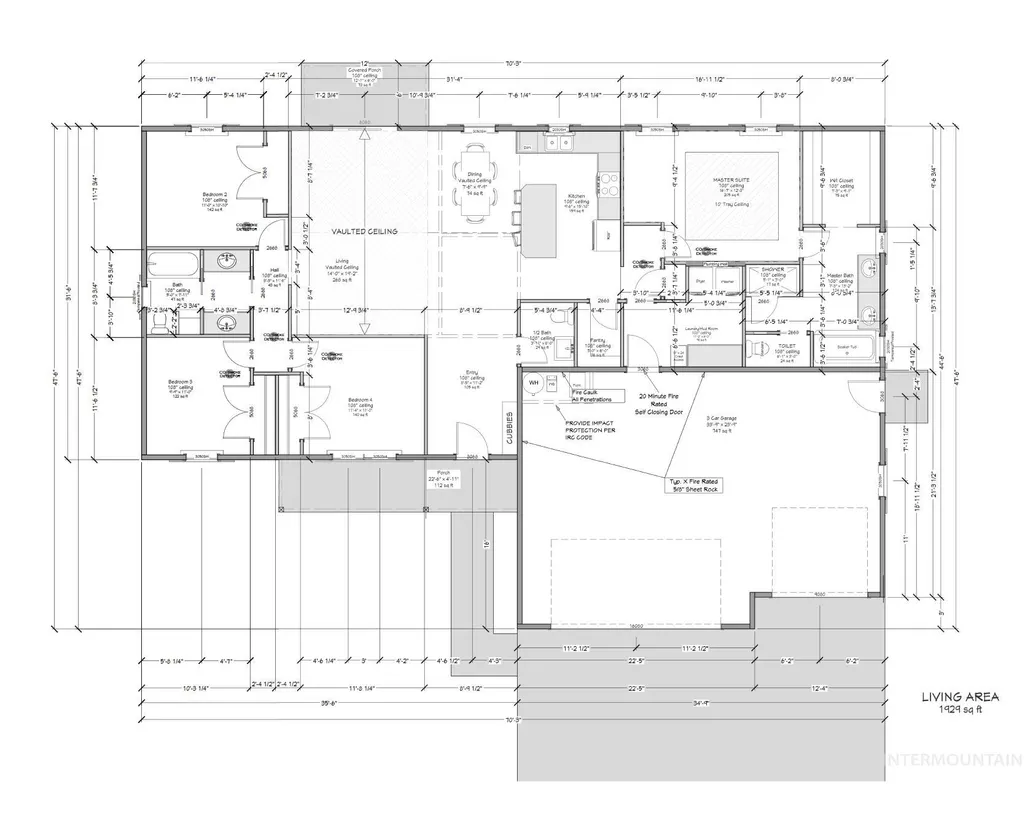
- Bedrooms4
- Full Bathrooms3
- Half Bathrooms0
- Sqr Footage1929
- Lot Size1.23 Acres
Data Source:
Intermountain MLS (IMLS)
Property Description
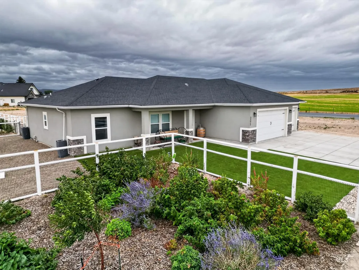
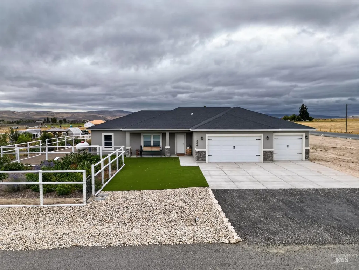
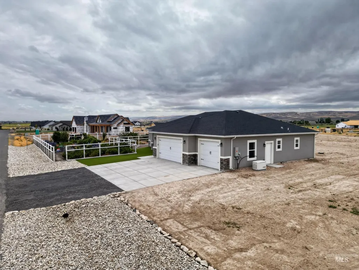
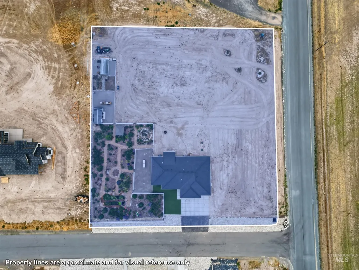
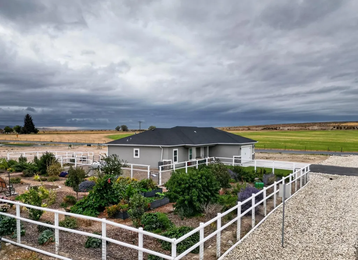
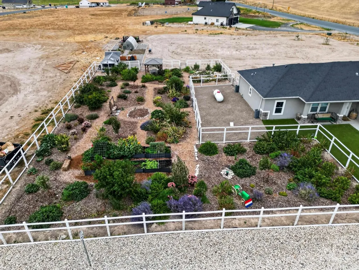
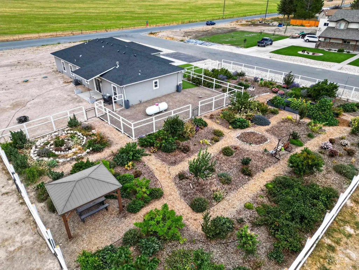
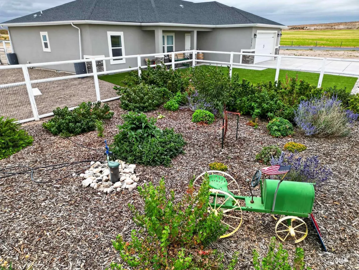
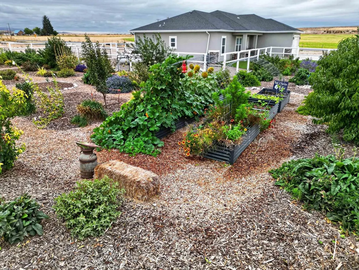
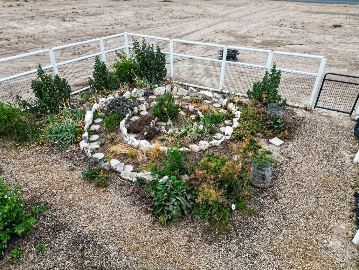
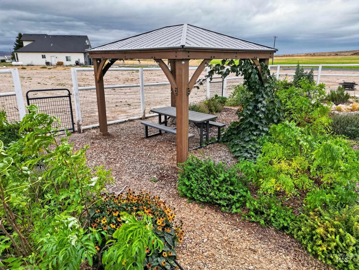
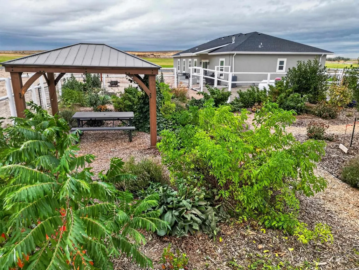
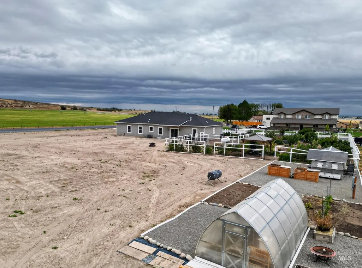
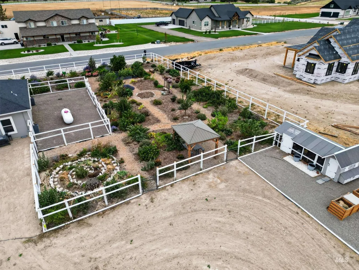
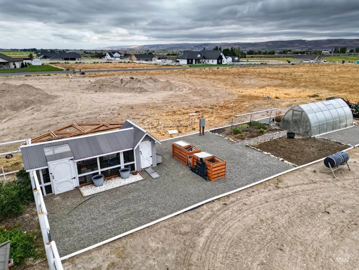
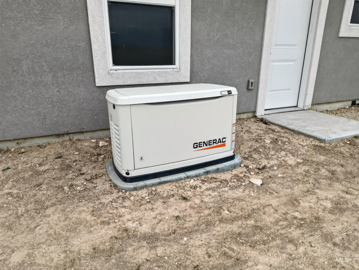
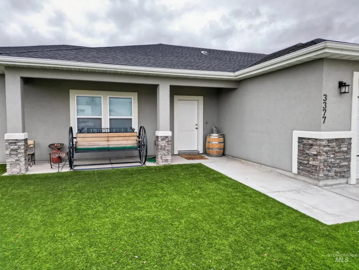
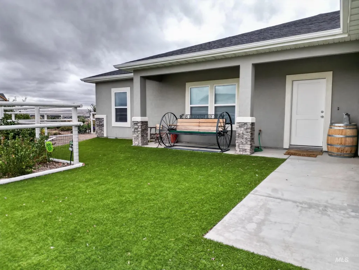
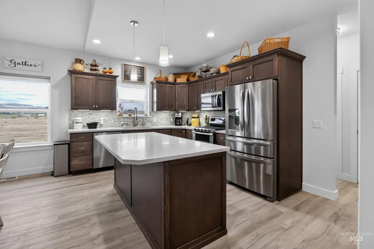
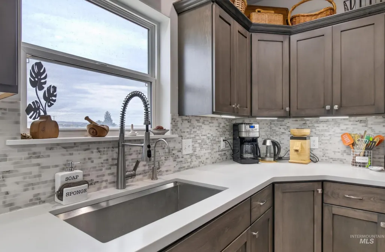
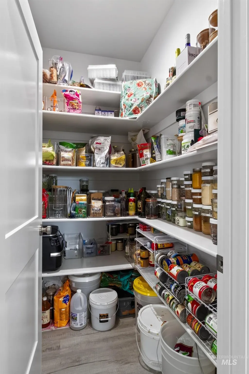
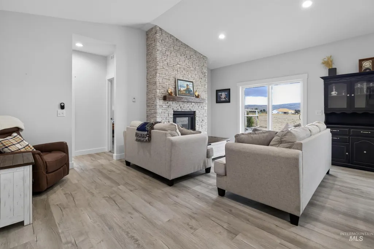
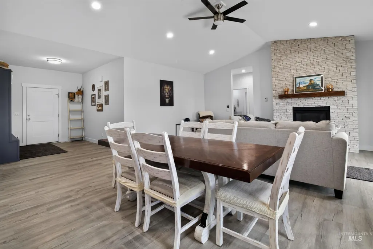
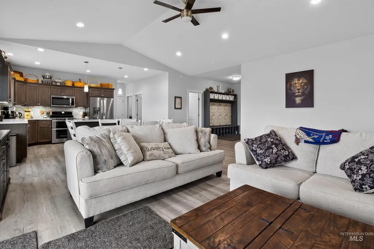
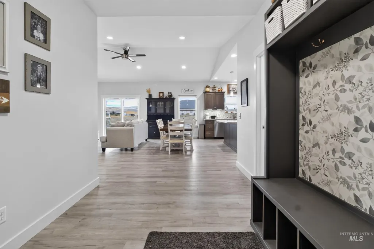
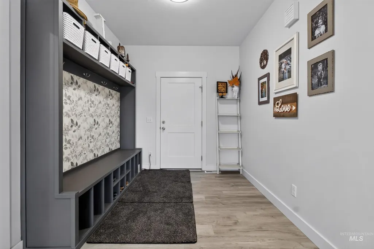
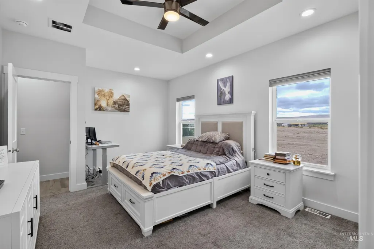
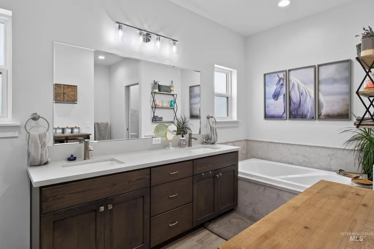
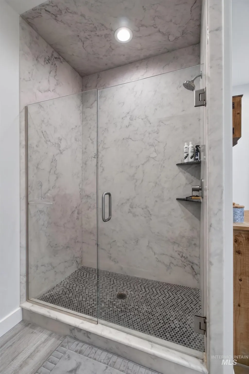
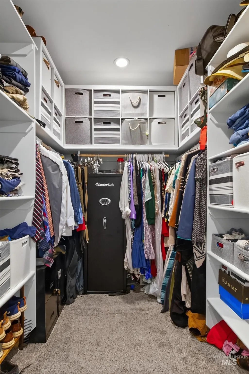
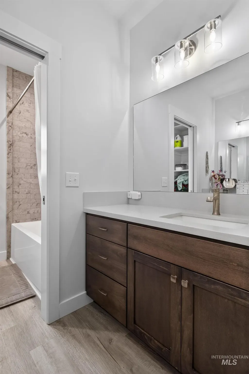
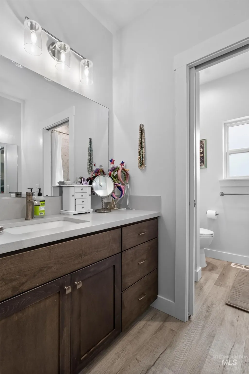
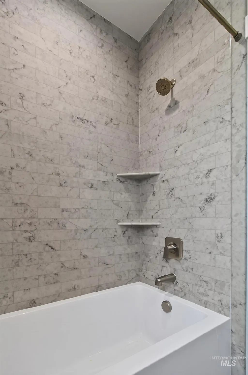
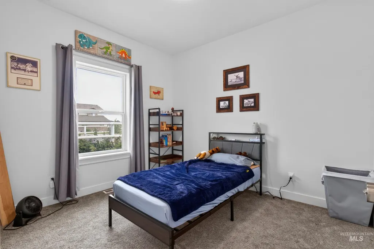
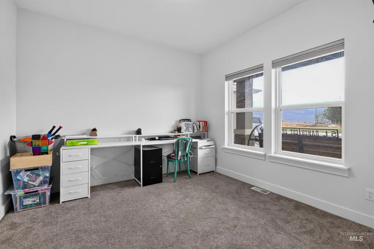
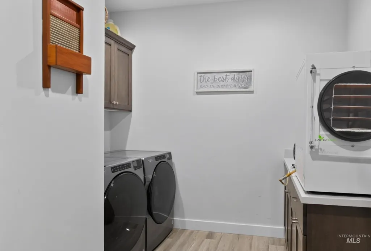
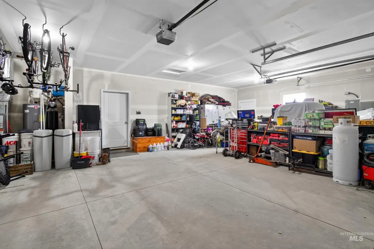
Do you value self-reliance? If so, this is the home for you! Located south of Kimberly, with views of the south hills, this 4 bedroom 2.5 bath home on 1.23 acres features a FOOD FOREST and backup power generation! The organic regenerative permaculture drought tolerant food forest was professionally designed by Food Forest Abundance Co. Originally planted with 14 fruit trees, 295 perennials, 87 berry bushes, with 6 hugelkulture beds, all set up on automatic drip irrigation and protected by a six foot fence. Chicken coop w/power, compost bins, greenhouse. Generac 22kw propane generator which is 500 gallon propane tank which can power the whole house for up to 30 days. Water softener, iron filter, and reverse osmosis systems. EMP shield. Secondary electrical subpanel installed for a future shop. The front yard is landscaped with top of the line SYNBLUE 745 organic synthetic turf. All landscaping has been master planned with water efficiency in mind. Pressurized irrigation water available for the rest of the property. Last but not least, the home itself is only a few years old and well appointed with custom built-ins, an open entertainment space comprised of the living room, dining, and kitchen areas. The split floorplan is so efficient, yet inviting. You have to come see this incredible property for yourself! Make sure to ask your agent for the documents detailing the food forest!
| Elementary School | Middle School | High School |
|---|---|---|
| Kimberly Elementary School | Kimberly Middle School | Kimberly High School |
| Price History | |
|---|---|
| 9/21/2026 | Listed $650,000 |
General Features
| Sewer | Septic Tank |
|---|---|
| Heating | Electric |
| Cooling | Central Air |
| Roof | Composition |
| Appliances | Dishwasher |
| HOA Fee | 350 |
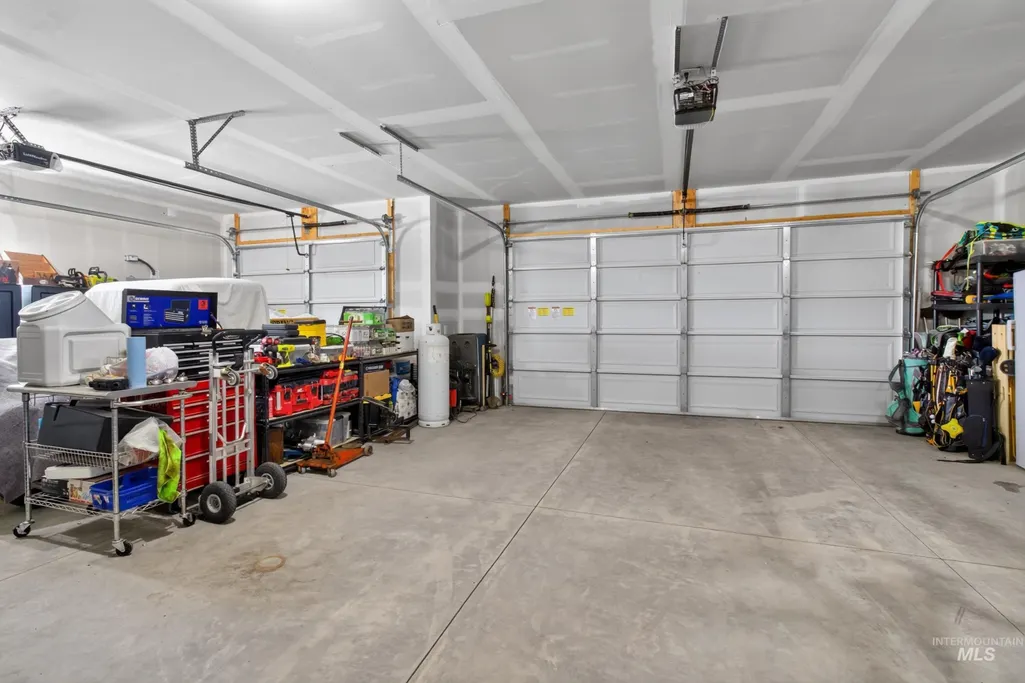
| Garage Spaces | 3 |
| Construction Materials | Stucco |
| Year Built | 2023 |
| Levels | One |
| Property Subtype | Single Family w/ Acreage |
| Tax Year | 2025 |
| Current Use | Single Family |
| Ownership | Fee Simple |
| Assoc Fee Paid Per | Annually |
| County | Twin Falls |
| Property Type | Residential |
| HOA | true |
| Attached Garage | true |
| Subdivision Name | Sunset sky |
| Garage Y/N | true |
| Status | New |
| Directions | From Kimberly, South on 3500 E (Spring Rd), Right on 3100 N, Right on 3400 E, Right on 3119 N, home is on the right. |
| ModificationTimestamp | 2026-09-21T20:35:13.500Z |
| High School | Kimberly |
| City | Kimberly |
| High School District | Kimberly School District #414 |
| Lot Size Units | Acres |
| Lot Size Square Feet | 53578.8 |
| Carport Y/N | false |
| Listing Terms | Cash |
| Elementary School | Kimberly |
| Land Lease Y/N | false |
| Tax Annual Amount | 3026 |
| Middle/Junior High School | Kimberly |
| Building Area Units | Square Feet |
| Primary Bedroom Level | Main |
| Living Area Units | Square Feet |
| Standard Status | Active |
| Middle/Junior School District | Kimberly School District #414 |
| Elementary School District | Kimberly School District #414 |
| Legal Description | KIMBERLY SUNSET SKY SUBD LOT 2 BLOCK 1 (19-11-18 SE) |
| LeasableAreaUnits | Square Feet |
| Freehold | IDX |
Interior Features
| Interior Amenities | Bath-Master |
|---|---|
| Flooring | Carpet |
| Total Fireplaces | 1 |
| Fireplace Features | One |
| Kitchen Level | Main |
| Air Conditioning Y/N | true |
| Heating Y/N | true |
| Fireplace Y/N | true |
| Above Grade Finished Area | 1929 |
| Total Bedrooms | 4 |
| Living Room Level | Main |
| Main Level Bedrooms | 4 |
| Main Level Bathrooms | 2 |
| Below Grade Finished Area Unit Type | Square Feet |
| LivingAreaSource | Plans |
| Below Grade Finished Area Source | Plans |
| Above Grade Finished Area Source | Plans |
| Above Grade Finished Area Unit Type | Square Feet |
| Total Baths | 3 |
| Bedroom 4 Level | Main |
| Bedroom 3 Level | Main |
| Second Bedroom Level | Main |
Exterior Features
| Fencing | Partial |
|---|---|
| Parking Features | Attached |
| Lot Features | 1 - 4.99 AC |
| Water Source | Well |
| Total Parking | 3 |
| Lot Size Area | 1.23 |
| Foundation Details | Crawl Space |
| Building Area Total | 1929 |
| Lot Dimensions | 239 approxx224 approx |
| Lot Size Acres | 1.23 |
| Road Surface Type | Paved |
| Other Parking | Garage: 34x24 |
| Covered Spaces | 3 |
| Road Frontage Type | Public Road |
Amenities
- Foreclosure
- Views
- Short Sale
- New Construction
- Adult 55+
- Lease To Own
- No HOA Fees
- Furnished
- Primary On Main
- Air Conditioning
- Seller Finance
- Green
- Fixer Upper
- Horse
- Golf
- Fireplace
- Deck
- Garage
- Basement
- Pool
Property vs Single Family Average in 83341
Price
Taxes
Year Built

